Built for
another feeling.
A study in light, landscape and the places we choose to call our own.
Explore the work ↗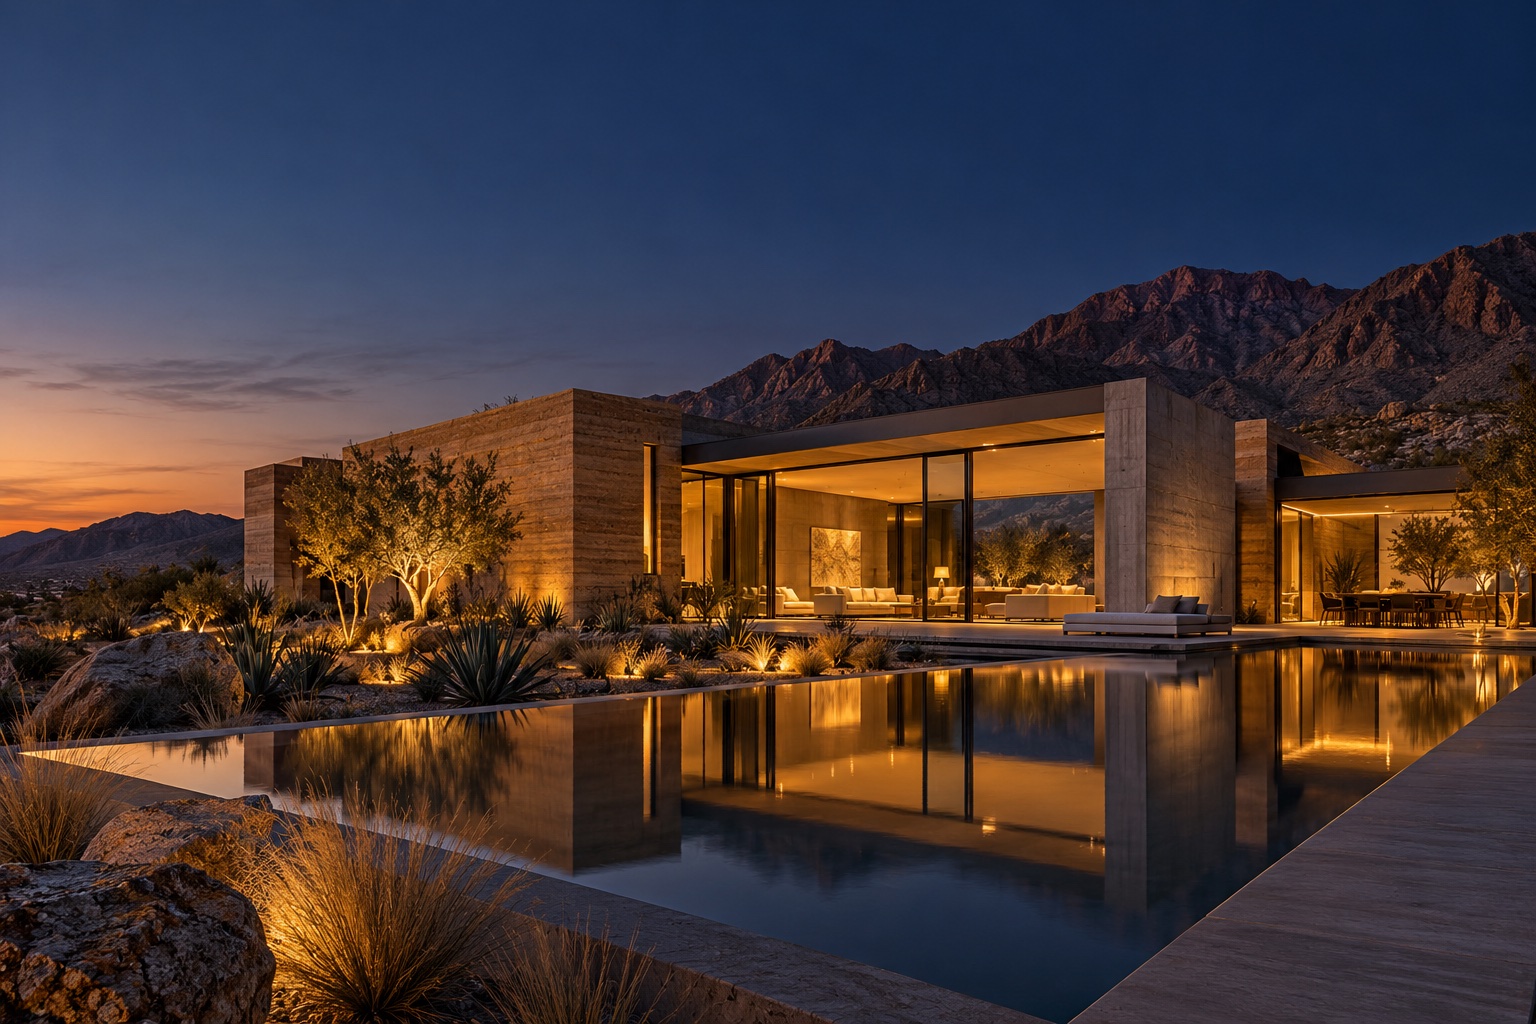
Original architectural concept
Places with
a point of view.
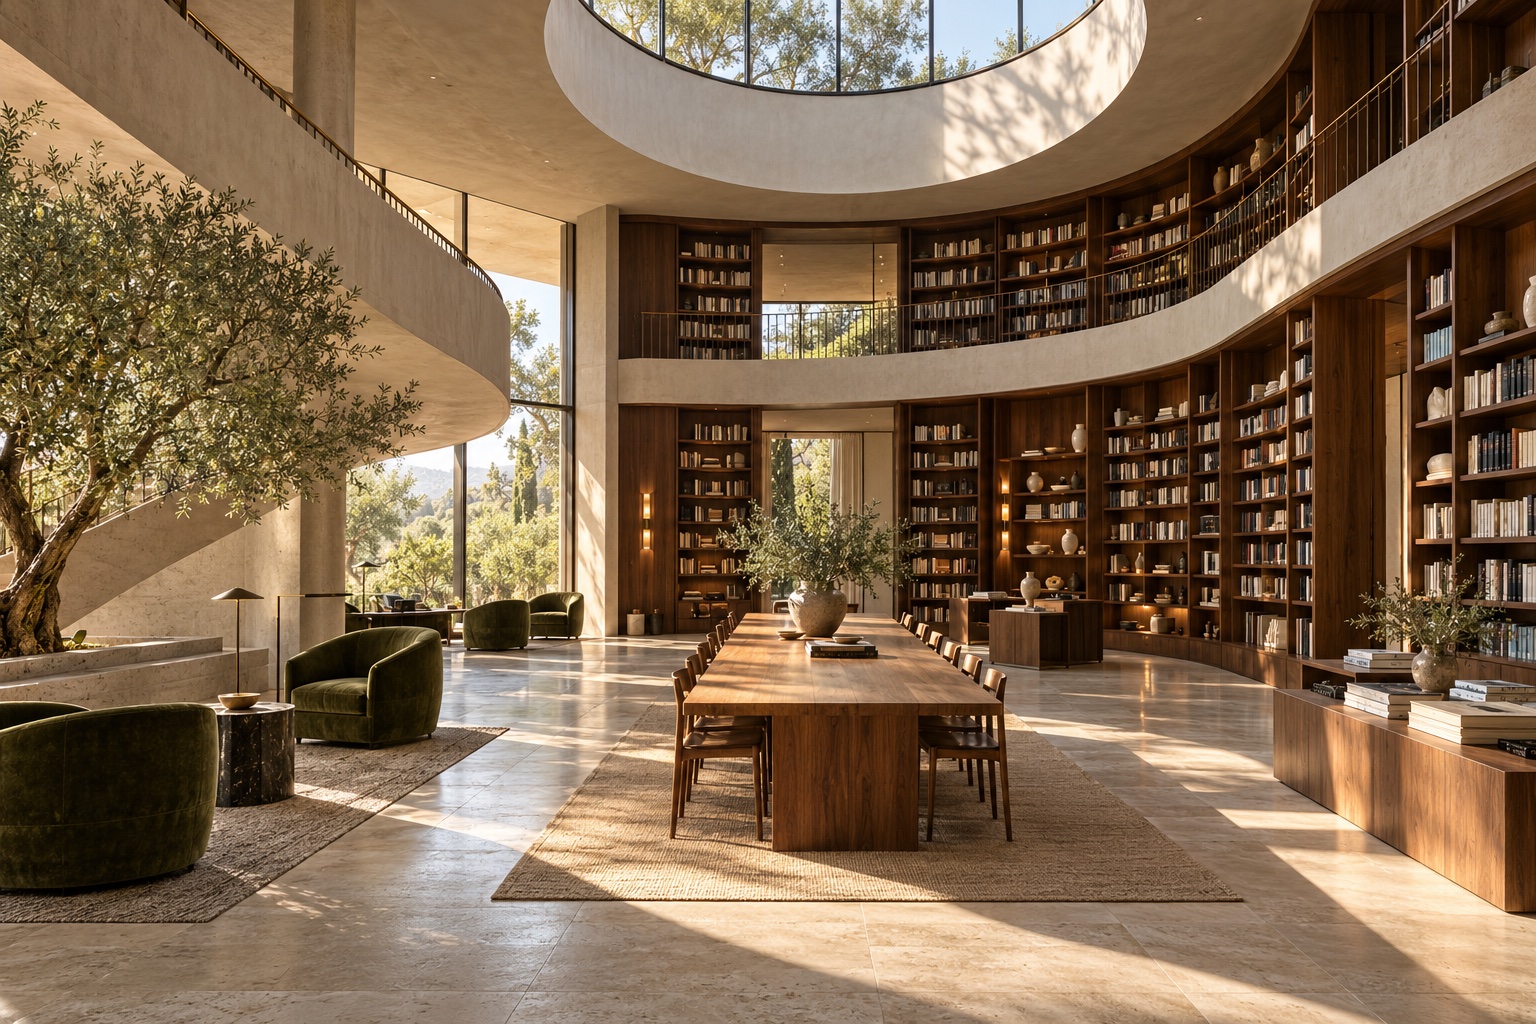
Desert stillness. A place to get lost in a book. A home above the Pacific. Explore the stories behind our concept collection.
A building should
make you feel something.
The hush of a shaded courtyard. Sunlight moving across a wall. A room that opens to the horizon. We start with those moments and build the concept around them.
Less noise.
More feeling.
Warm timber. Cool stone. The changing character of daylight. An interior that rewards a second look.
Inside the collection ↗A process with room
for your life.
Listen first.
What works in your space? What gets in the way? The brief begins with daily routines and the things you want to keep.
Make it tangible.
Layouts, materials and daylight studies turn a broad idea into options you can compare and discuss.
Resolve the details.
The chosen direction becomes a coordinated set of decisions, with the next steps and assumptions made clear.
One place.
Two moods.
Drag the divider to explore how a warm daylight treatment changes the feeling of the desert concept.
Interactive color treatment study using the same original concept image.
What could your
space become?
Explore a sample planning allowance. Change the size, finish and scope to see the estimate update, then generate a project brief.
This calculator demonstrates interactive website development. Rates are invented for this portfolio example and are not professional construction advice or a real quotation. No information is sent or stored.
A little more clarity.
Is this a real architecture studio?
No. Northline is an original portfolio demonstration by David Murphy. The project concepts, imagery and estimates were created for this demo. They do not represent completed client commissions.
What parts of this website work?
The category filters, project detail dialogs, live calculator, brief generator, navigation and responsive layouts work in the browser. This demo does not collect leads, take payments or connect to a production CRM.
Could a business use a version of this?
Yes. A commissioned version would use the client's approved branding, actual project photography, verified copy and real business requirements. Forms, hosting, integrations and ongoing costs would be agreed separately.